
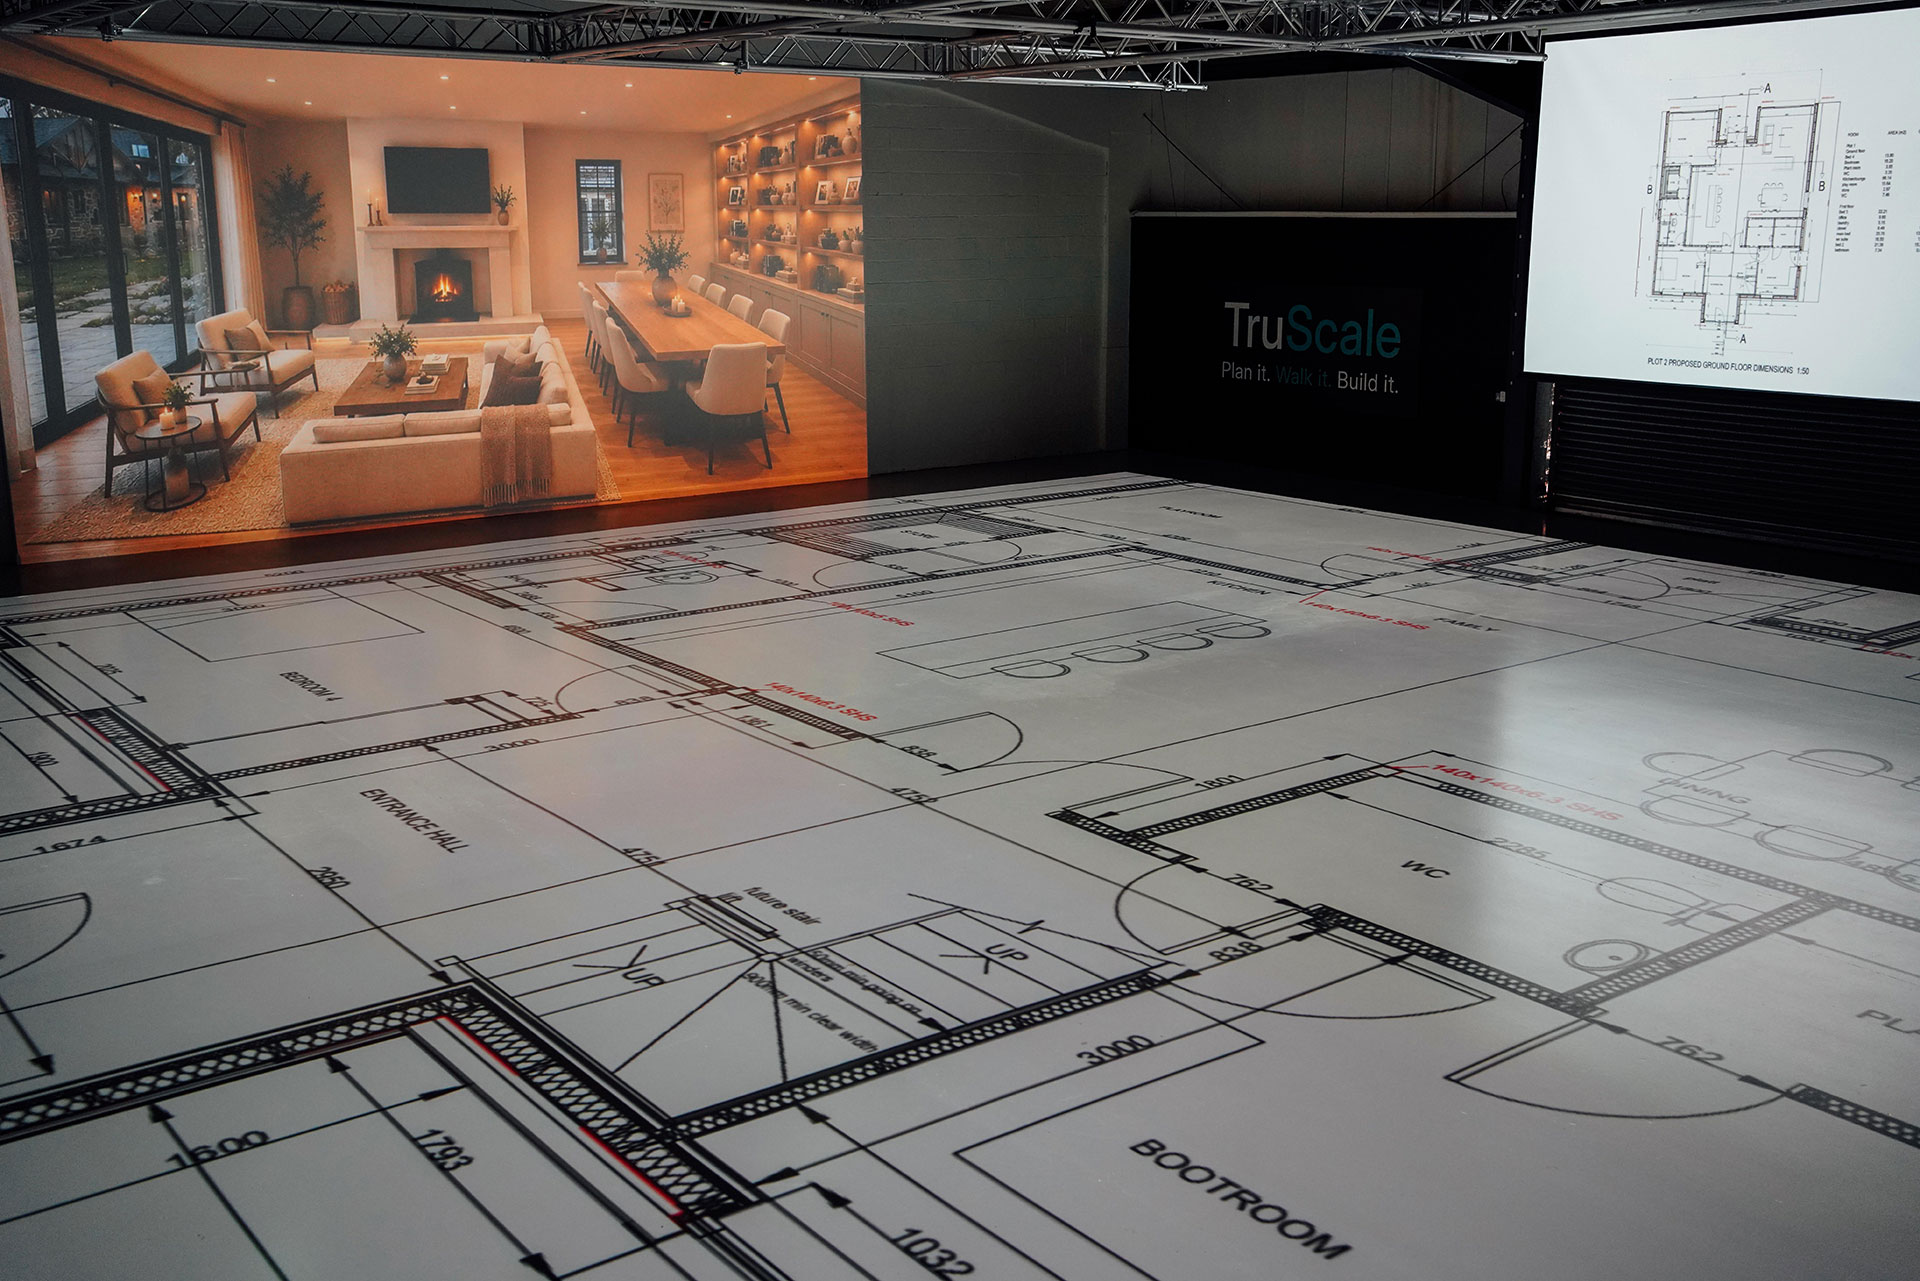
TruScale Studio in Cumbernauld, Scotland, is giving architects, designers and their clients a new way to explore proposed spaces with VIOSO EXAPLAN.
Across a 200 m² projection floor, visitors can walk through architectural plans at true 1:1 scale, getting a feel for room sizes, layouts and how spaces connect before construction begins. EXAPLAN supports updated drawings during client sessions, while EXAPLAY provides supporting visuals on the studio’s side wall.
Discover how TruScale is bringing full-scale walkthroughs and design discussions together in our latest case study.