
TruScale Studio deploys VIOSO EXAPLAN in Scotland and the UK’s first full-scale architectural projection studio
TruScale has selected VIOSO EXAPLAN for a new architectural walkthrough studio in Cumbernauld, combining full-scale floor-plan projection with dedicated spaces for discussion, design revisions and client presentations.
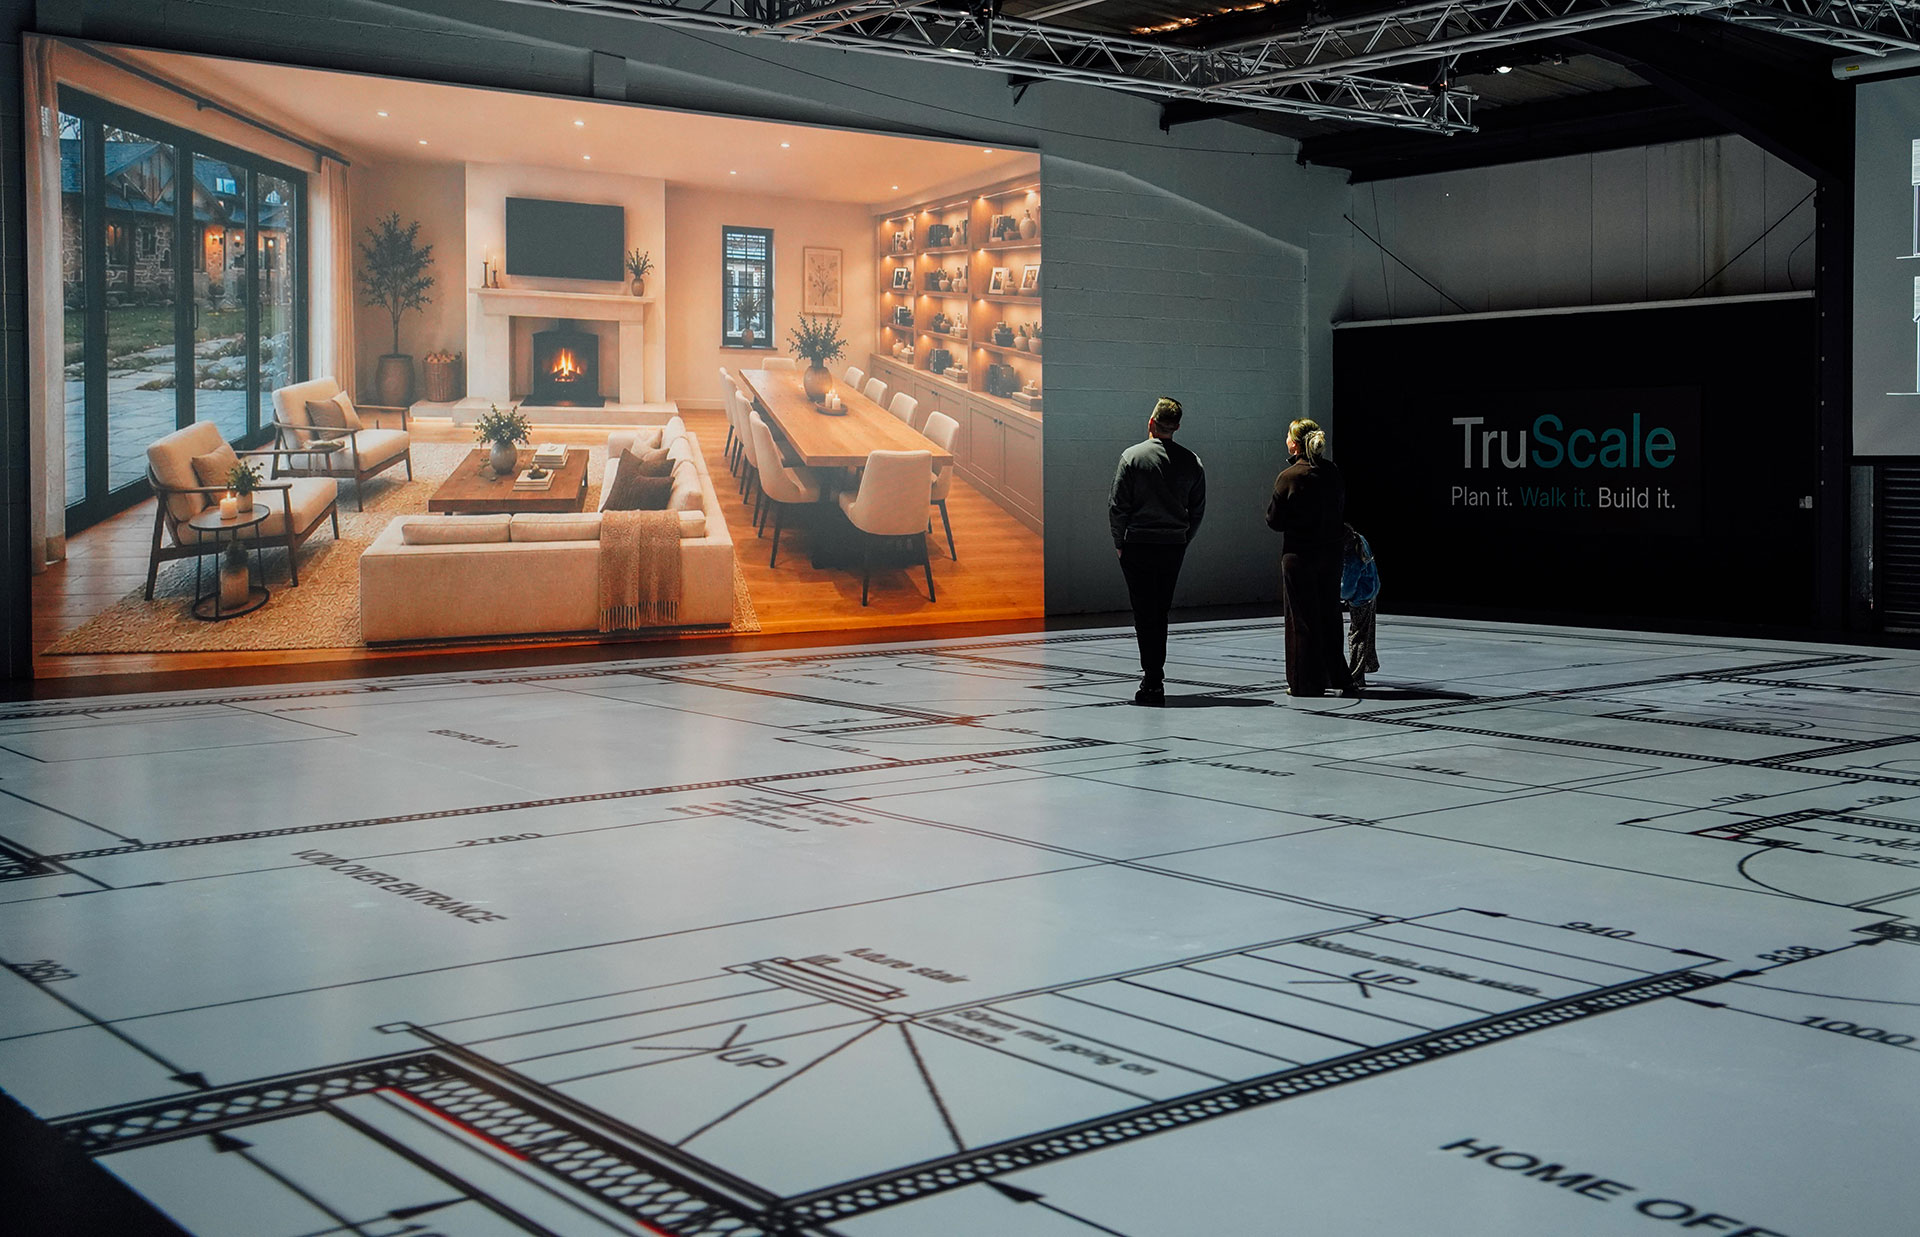
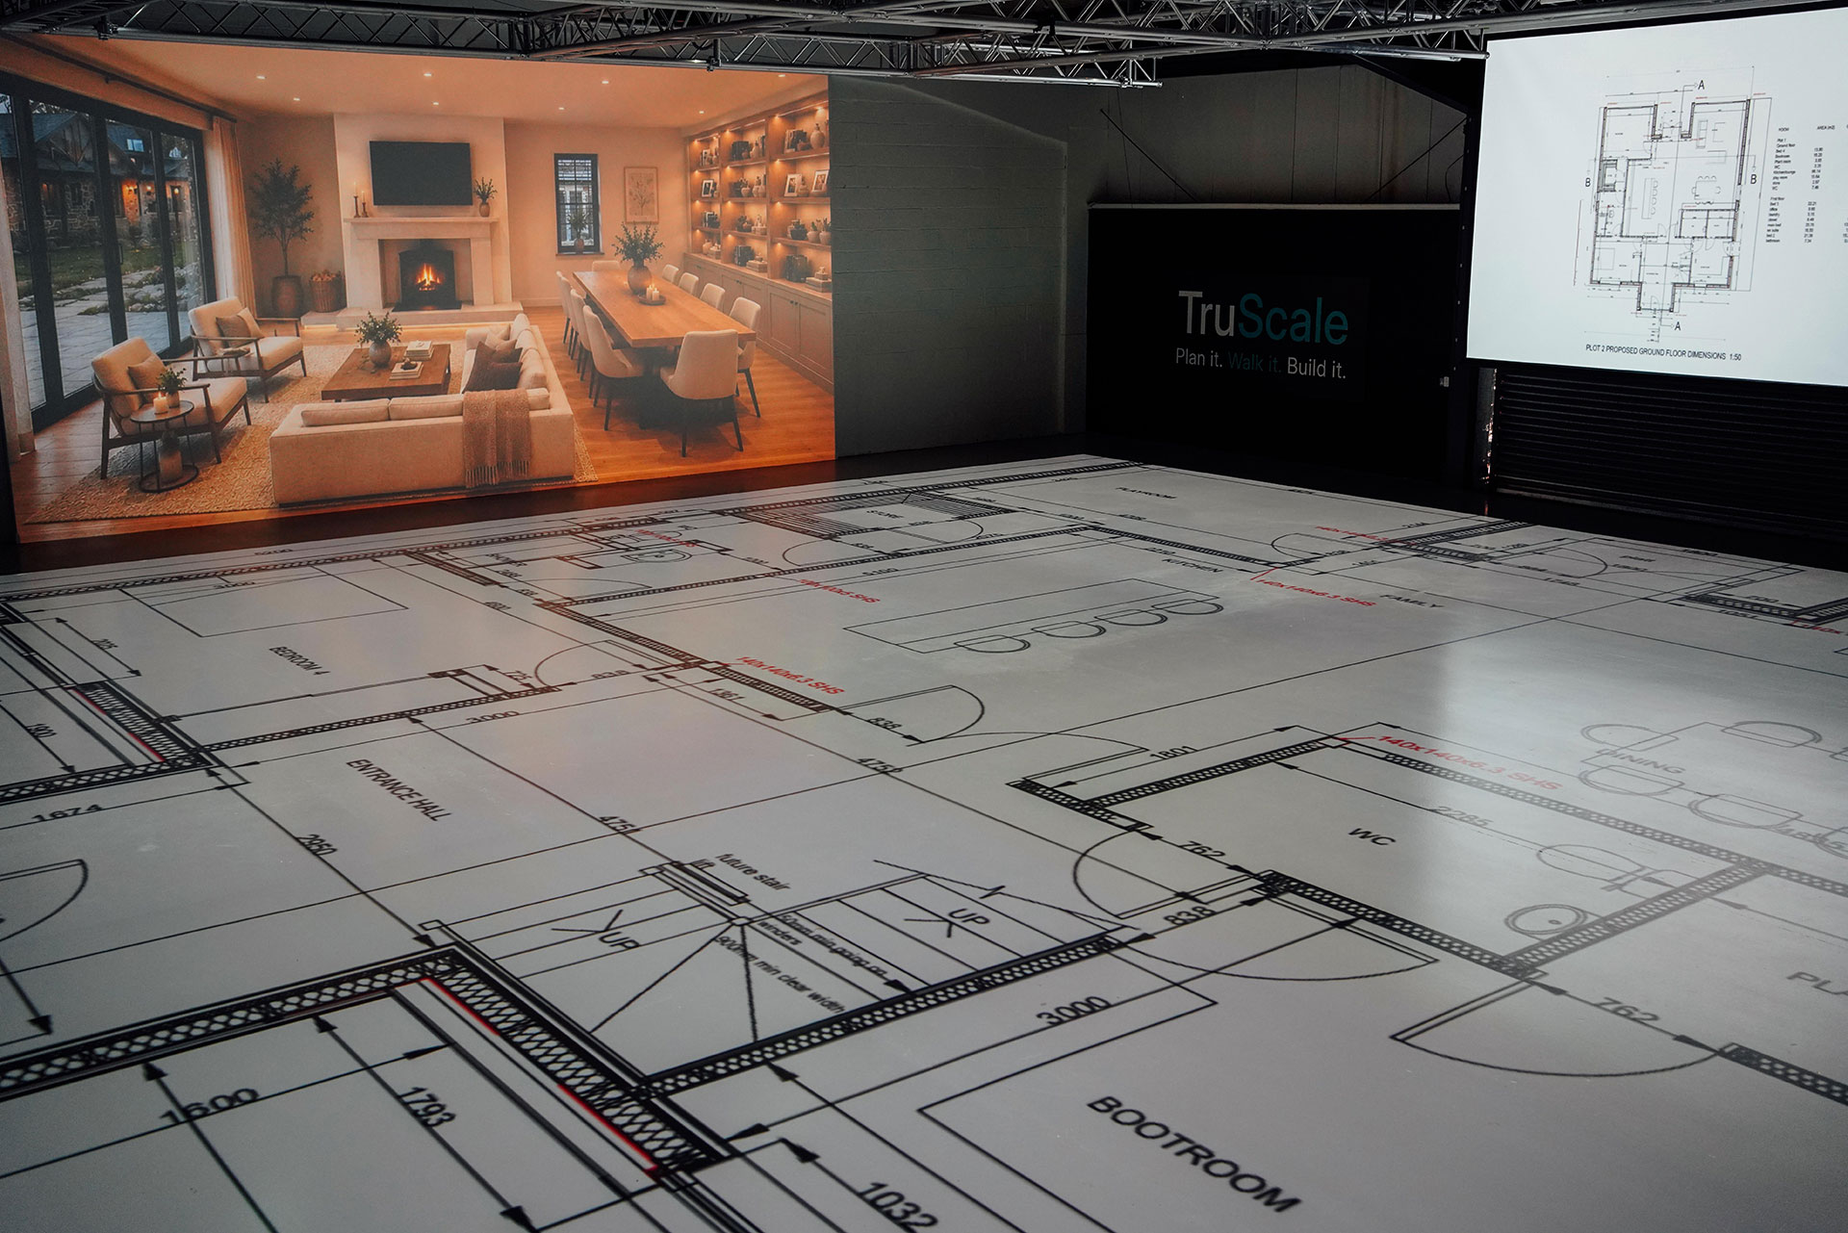
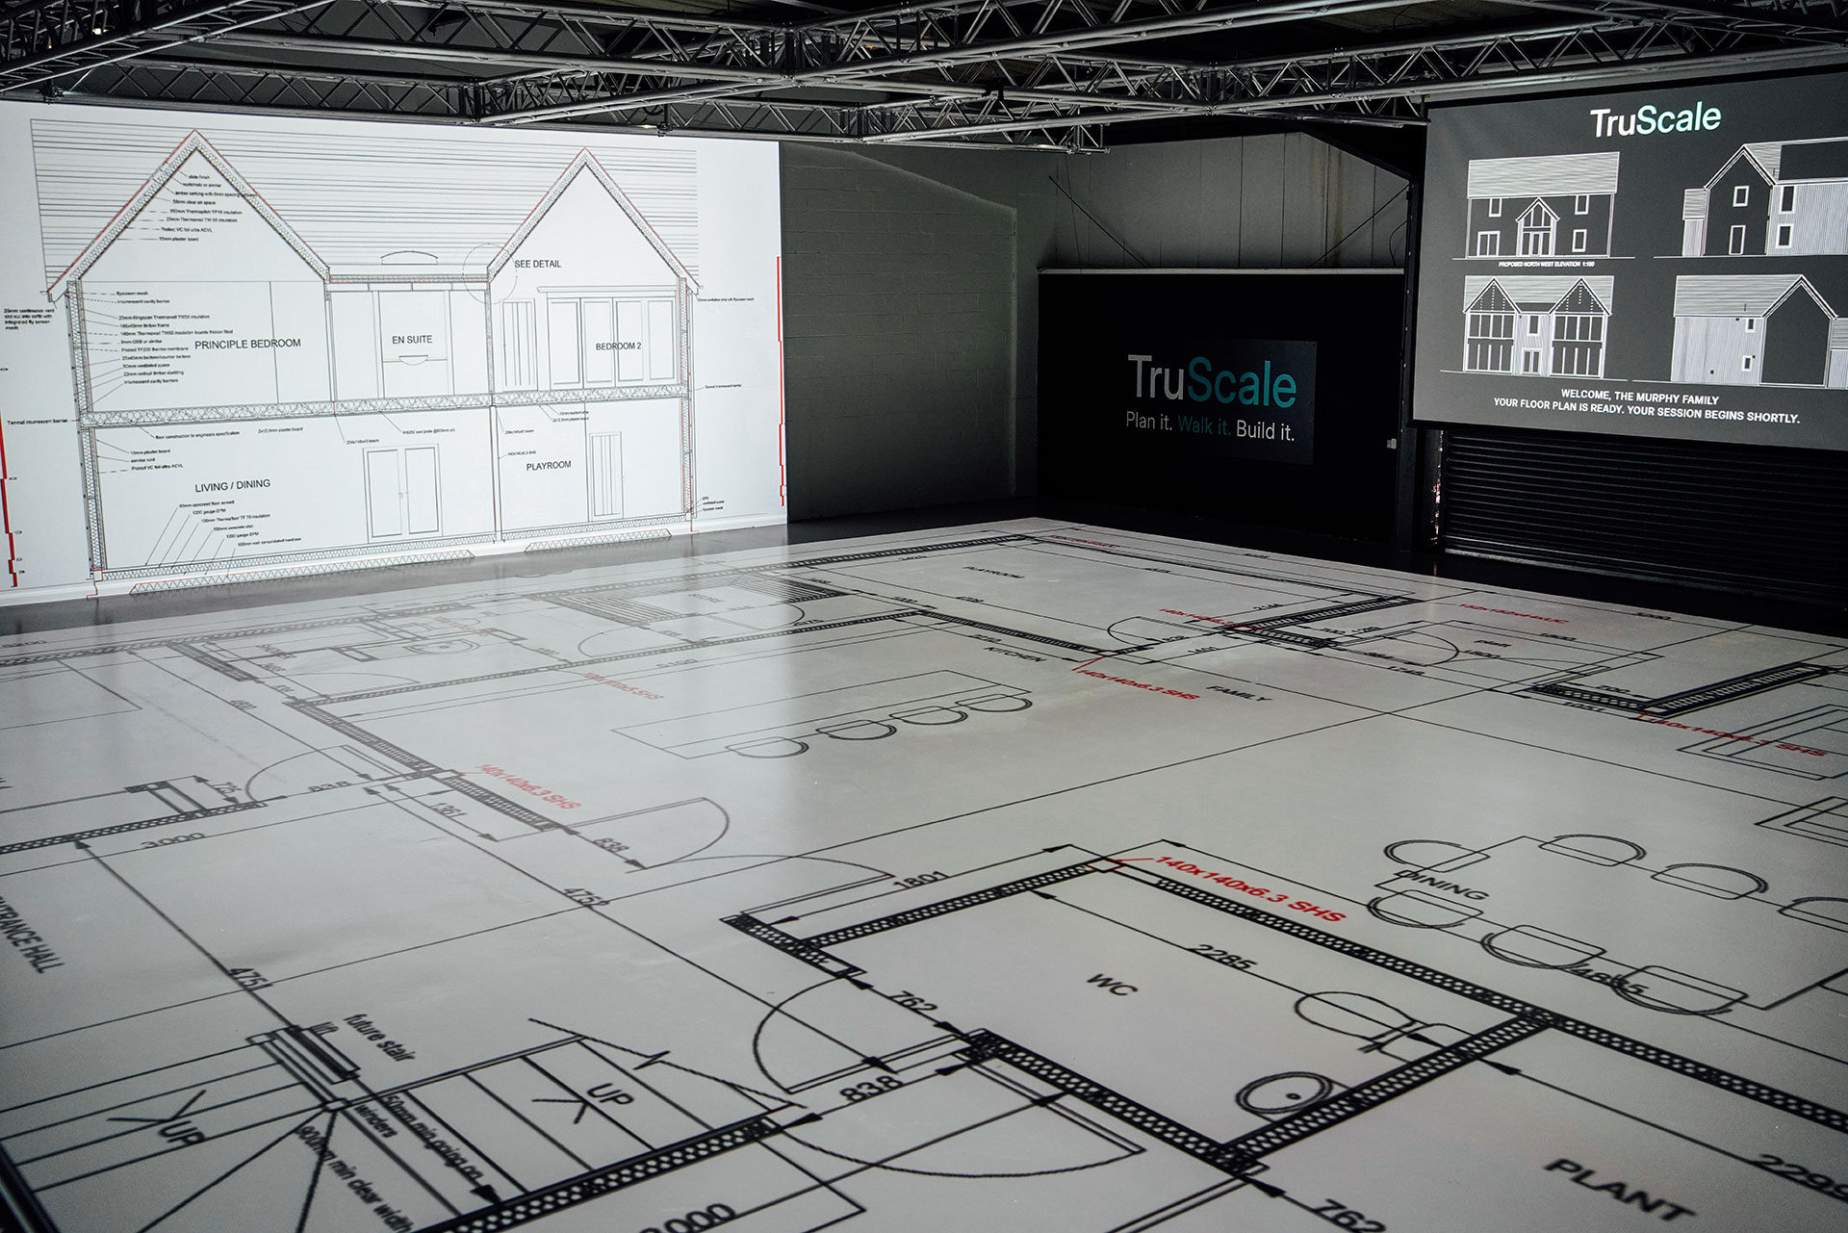
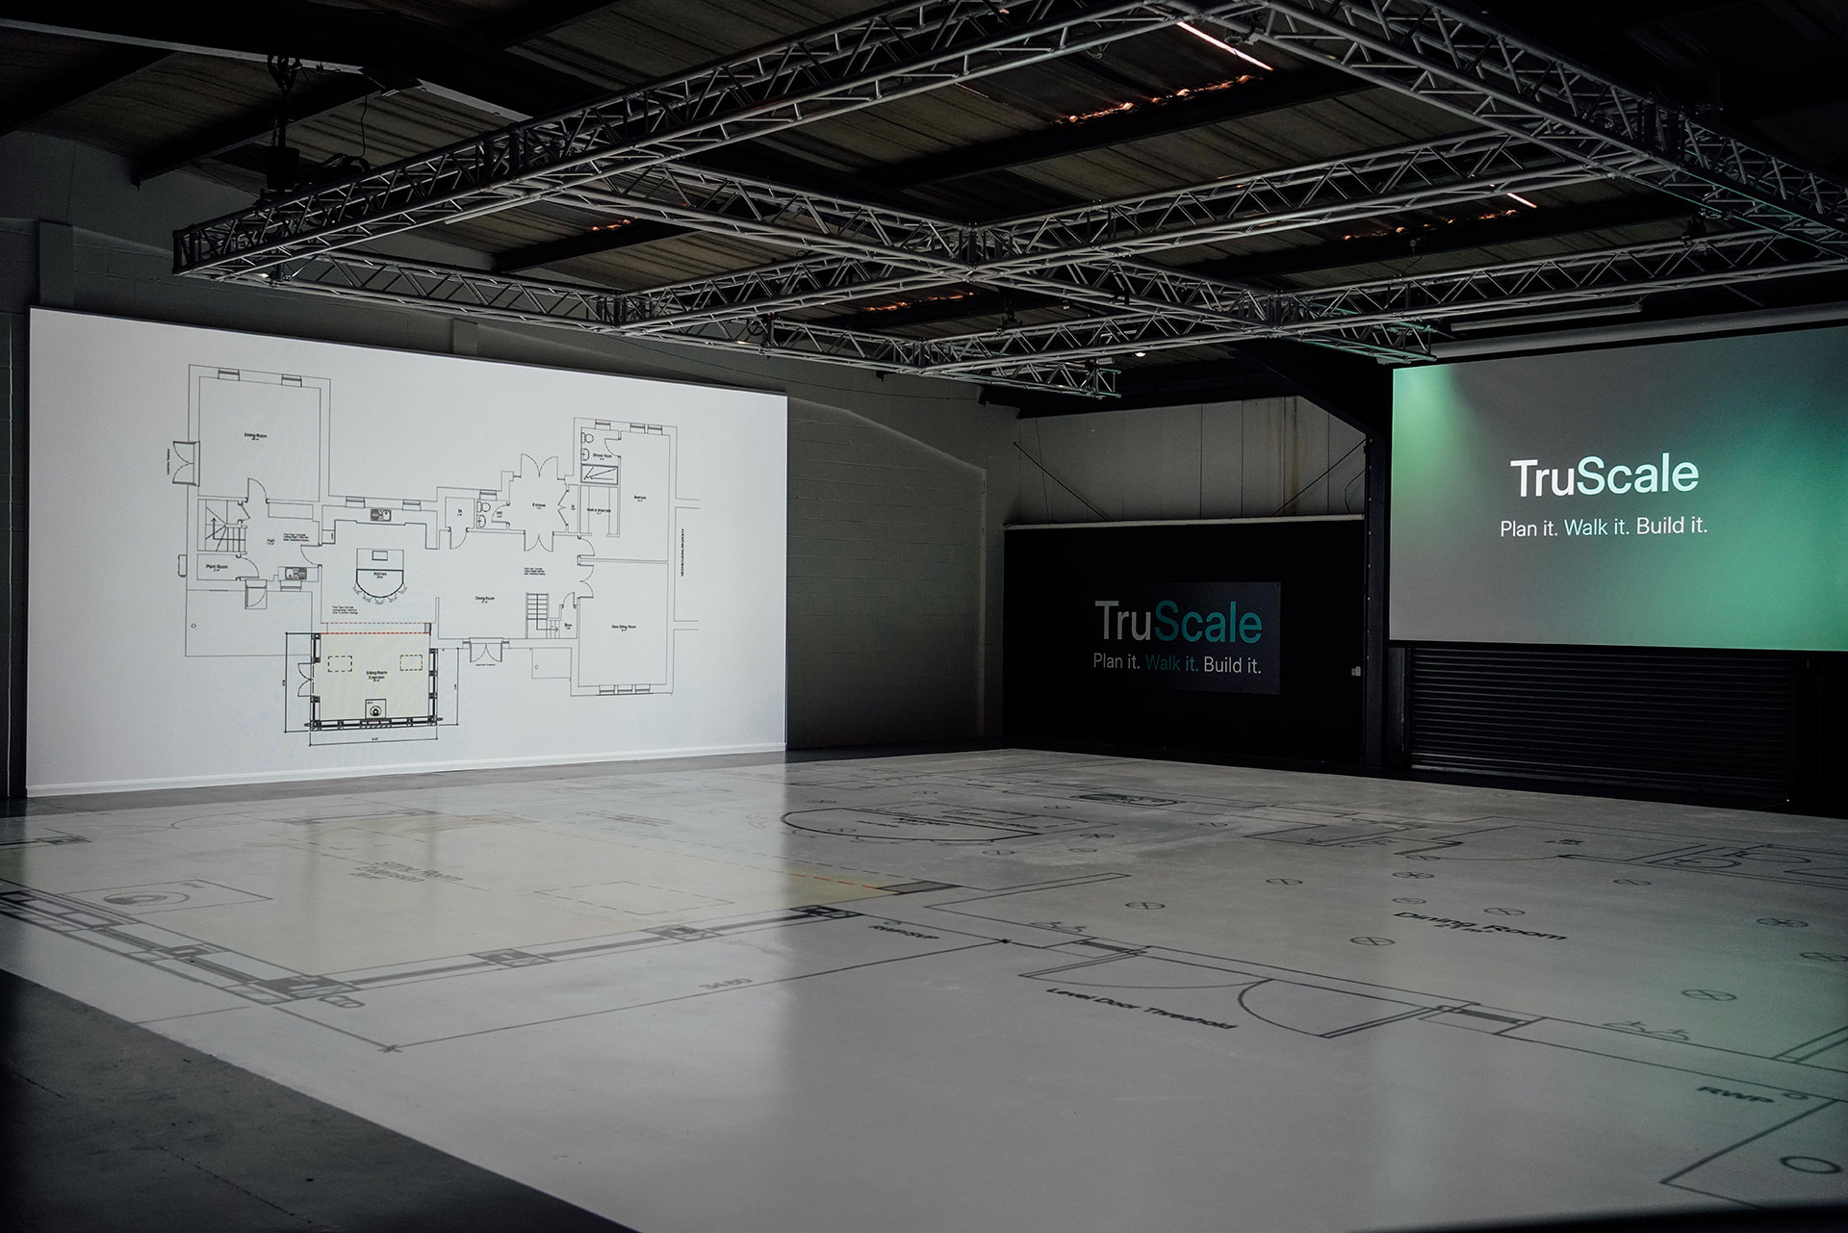
TruScale’s new facility allows self builders, architects, designers and their clients to physically walk through proposed layouts before construction begins. Projected drawings at true 1:1 scale help visitors explore room sizes, circulation and spatial relationships together.
The Wardpark Industrial Estate location was chosen deliberately. Its motorway connections make the studio accessible from Glasgow, Edinburgh and Stirling, supporting TruScale’s ambition to serve projects across Scotland and the UK.
For the team, the objective extends beyond showing a floor plan. The facility is designed to bring the walkthrough, the conversation and the next design decisions into a single visit.
A flexible workflow for architectural walkthroughs
When assessing how to deliver the experience, TruScale identified speed and flexibility as priorities. Preparing a projection should support the client session, while allowing the team to respond when a discussion leads to changes.
EXAPLAN’s ability to bring updated drawings into the walkthrough was a key reason for its selection.
“The real value came from being able to do it quickly with Exaplan so we can start to do things on the fly,” explains Dean Hitcheson from TruScale.
The team envisages sessions where clients explore a layout, discuss potential adjustments and then take a break while their architect revises the drawings. Updated plans can be sent back to TruScale and brought into the projection, allowing everyone to review the changes at full scale during the same visit.
TruScale also plans to switch between the original and revised layouts, helping clients understand what has changed and whether the new arrangement meets their needs. The aim is to reduce the back-and-forth that can otherwise stretch design discussions across multiple meetings.
Full-scale plans with supporting visuals
Six projectors cover the studio’s 200 m² floor canvas, giving visitors space to walk through projected layouts and assess how different areas connect.
The initial experience focuses on two-dimensional floor plans, where clients can stand within the footprint of a room, walk between spaces and discuss proportions with their architect or designer.
An additional 8 × 4 metre projection wall provides space for elevations and supporting visual content, with EXAPLAY used on the side wall. TruScale is also exploring how rendered fly-throughs could complement the floor projection, bringing visual context to the layout under discussion.
A separate rear screen provides a personalised welcome, with the option to display a visiting business’s branding alongside TruScale’s own.
A facility built around the client session
The visit begins in a lounge, where clients and their project team can meet, review their plans and prepare for the walkthrough. From there, they enter the projection studio to explore the design together.
A separate boardroom gives them a place to reflect on what they have seen, discuss adjustments, and keep working through the project.
Businesses can use the facility for a half-day or full-day session, with TruScale facilitating the projection while the visiting team leads its own client meeting.
“Effectively, at TruScale, we’re only there to facilitate the meetings,” says Dean.
This approach gives architects and businesses time to use the walkthrough as part of a wider design conversation. Rather than arranging a separate follow-up meeting, teams can discuss what they have discovered while the experience is still fresh and use the facility to work through their next decisions.
Opportunities beyond residential planning
TruScale is engaging with both residential and commercial architects and sees potential applications for interior designers, landscape designers and housebuilders.
For housebuilders, the studio could let prospective buyers explore different property layouts when a physical show home is unavailable. Supporting renderings could help buyers connect the floor plan with the appearance of their future home. Commercial layouts offer further possibilities. TruScale is exploring how full-scale projection could help gym operators assess equipment placement and spacing before committing to purchases, giving them a chance to spot practical layout issues before equipment arrives.
With EXAPLAN supporting the floor-plan workflow and EXAPLAY providing supporting visual content, TruScale is building a studio where project teams can explore a design together, discuss what they discover and review changes at full scale.